Homes for Sale in Kemptville

Forgot password Extend Verify Contact
1-12/148
  • 758 SOUTH GOWER DRIVE in North Grenville: Single Family for sale : MLS®# X13883744

    758 SOUTH GOWER DRIVE North Grenville K0G 1J0
    Main Photo: 758 SOUTH GOWER DRIVE in North Grenville: Single Family for sale : MLS®# X13883744
    $849,900
    Single Family
    Status:
    Active
    MLS® Num:
    X13883744
    Bedrooms:
    4
    Bathrooms:
    3
    48.6 ACRES OF FOREST, A FULL-BRICK FAMILY HOME AND A PURPOSE-BUILT 10-RUN KENNEL, ALL AT THE END OF YOUR OWN TREE-LINED DRIVE. Turn in at 758 South Gower Drive and the road falls away behind you. The gravel lane curves under the maples to a classic two-storey brick home set well back on 48.6private acres, just outside Kemptville. Step inside and a sweeping curved staircase rises through the two-storey foyer, with a gallery landing and chandelier above. Separate living and dining rooms suit holiday dinners, and the family room, with its beamed ceiling, stone fireplace and built-ins, opens through garden doors to the deck. The eat-in kitchen has stainless appliances, a wall oven and a window to the trees. Upstairs are 4 bedrooms, including a primary retreat with a brick fireplace and a 4-piece ensuite with glass shower and window seat. The main bath offers a jetted tub. The finished lower level adds a rec room, wood stove and wet bar. You get 2,768 sq. ft. above grade, an oversized single attached garage with inside entry, main-floor laundry, windows updated 2018 to 2022,a 2023 furnace, 400-amp service and a generator that backs up the home and kennel. Summer evenings belong on the deck, with the enclosed gazebo, hot tub and a fenced yard under the maples. Then there is the kennel. Built in 2005, the 1,226 sq. ft. steel-clad building has 10 indoor runs with covered outdoor runs, in-floor radiant heat, air conditioning, its own 100-amp panel and septic, a raised dog-wash tub and a 2-piece bath. Picture boarding, grooming, training, breeding or another animal-related business close to home, or a heated workshop, studio or hobby space. Beyond it all, nearly 50 acres of woods wait for trails, firewood or simple quiet, and the forest is enrolled in Ontario's Managed Forest Tax Incentive Program (buyer to re-enrol after closing). Bring your ideas and discover what 758 South Gower Drive could become! Some photos virtually staged. Buyer to verify zoning and licensing. (id:2493) More details
    Listed by INNOVATION REALTY LTD.
  • 283 FIR LANE in North Grenville: Condo for sale : MLS®# X13880360

    283 FIR LANE North Grenville K0G 1J0
    Main Photo: 283 FIR LANE in North Grenville: Condo for sale : MLS®# X13880360
    $339,900
    Single Family
    Status:
    Active
    MLS® Num:
    X13880360
    Bedrooms:
    3
    Bathrooms:
    2
    Why keep paying rent when you could own? Welcome to 283 Fir Lane in Kemptville, a clean and updated 1,236 sq. ft. lower-level Blue Spruce model that makes getting into the market feel a little more realistic.This 3-bedroom, 1.5-bath home has all the right updates: new laminate flooring throughout, fresh white paint, all-new stainless steel LG appliances, one parking spot with the option to rent a second, and absolutely zero carpet drama. You also get a cute backyard accessed right off the living room, perfect for morning coffee, weekend hangs, or convincing yourself this is the year you finally keep plants alive. The lower level features 3 bedrooms, a full bathroom and laundry. It's move-in ready, easy to maintain, and excellent value, roughly 30 minutes to Bayshore Mall. You're also close to Kemptville District Hospital, Walmart, Starbucks, Anytime Fitness, Kemptville Campus, schools, shopping, and everyday essentials. First-time buyers, this might be your sign to stop renewing the lease and start building equity. (id:2493) More details
    Listed by ROYAL LEPAGE TEAM REALTY
  • 53 D'ARCYS WAY in North Grenville: Single Family for sale : MLS®# X13881444

    53 D'ARCYS WAY North Grenville K0G 1J0
    Main Photo: 53 D'ARCYS WAY in North Grenville: Single Family for sale : MLS®# X13881444
    $825,000
    Single Family
    Status:
    Active
    MLS® Num:
    X13881444
    Bedrooms:
    4
    Bathrooms:
    3
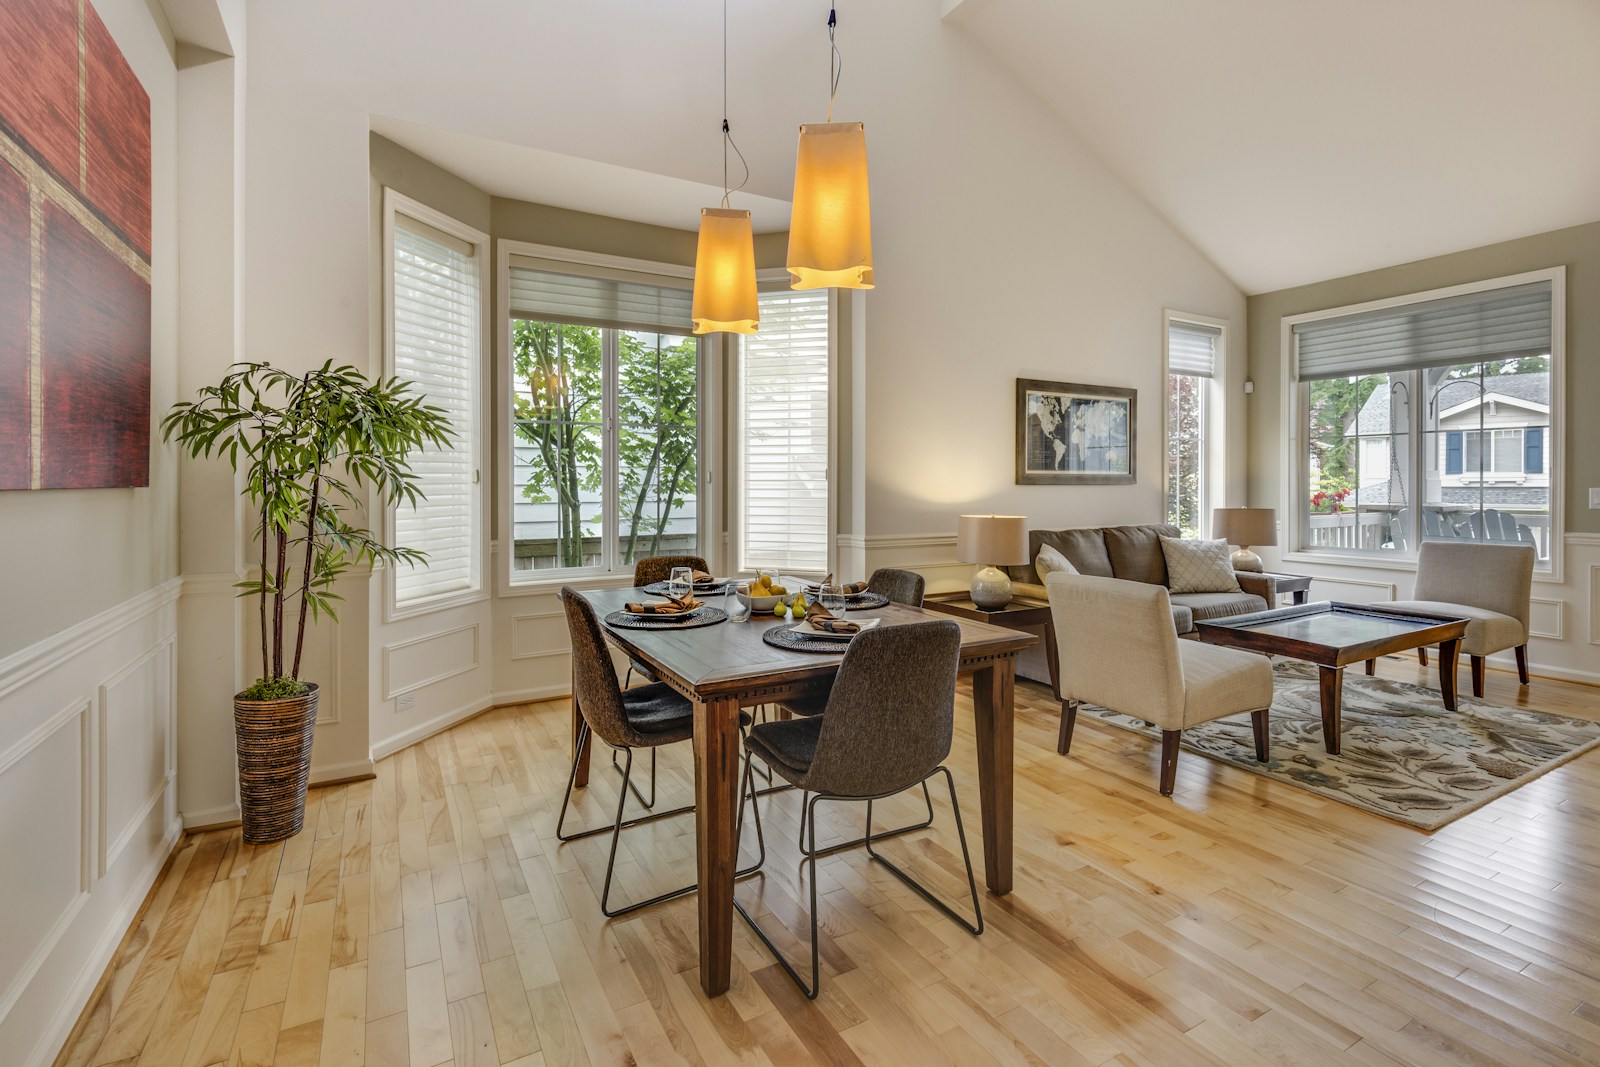
    Pause. Breathe. Unwind. More than just Kemptville's motto, it is the feeling this exceptional property delivers from the moment you arrive. Nestled on a private 1.35-acre lot in the prestigious Kettle Creek Estates, this 4-bedroom home offers the perfect blend of tranquillity, space, and refined living. Step inside to discover bright, open-concept living designed for both everyday comfort and effortless entertaining. The inviting living room is anchored by a cozy gas fireplace, creating the perfect place to relax at the end of the day. The sun-drenched dining area features a stunning bay window that fills the space with natural light while adding timeless architectural charm. Rich hardwood flooring extends throughout the entire upper level, with 2 bedrooms located on the main floor for convenience. The fully finished lower level offers exceptional versatility, featuring a sprawling family and recreation room with ample space for movie nights, a home gym, games area, or entertaining guests. This level also includes 2 generously sized bedrooms and a full bathroom, making it ideal for guests, an in-law suite, or a private home office setup. Step outside to the brand-new deck, where you can host summer gatherings, enjoy peaceful morning coffee, or simply take in the lush greenery and serene views that surround you. Thoughtful updates include paint 2026, blinds 2026, gas HWT 2025 (owned), new garage door 2024. Outdoor enthusiasts will appreciate nearby ATV and snowmobile trails, with boating opportunities just 15 minutes away. This exceptional property offers the best of both worlds: the serenity of estate living with the convenience of everyday amenities just minutes away, including shopping, restaurants, and schools, all while being an easy commute to Ottawa. A rare opportunity to enjoy the peace of country living without sacrificing convenience. (id:2493) More details
    Listed by ROYAL LEPAGE TEAM REALTY
  • 410 CLOTHIER STREET W in North Grenville: Single Family for sale : MLS®# X13878540

    410 CLOTHIER STREET W North Grenville K0G 1J0
    Main Photo: 410 CLOTHIER STREET W in North Grenville: Single Family for sale : MLS®# X13878540
    $597,000
    Single Family
    Status:
    Active
    MLS® Num:
    X13878540
    Bedrooms:
    3
    Bathrooms:
    2
    Welcome home! This well-maintained 3-bedroom, 2-bathroom home is all about the lifestyle: basking in the morning sun in the living room and the afternoon sun in the dining room, sipping coffee on the covered front porch, lounging on the large wraparound deck overlooking the enormous cedar hedge, cozying up to a fire in the woodstove, relaxing in the soaker tub of the cheater ensuite, or taking your kayak only 200 meters down the public right-of-way to the Kemptville Creek. Enjoy breakfast every morning in the large eat-in kitchen with stainless steel appliances. Upstairs, the huge primary bedroom features high ceilings and a roomy closet. Each of the two other bedrooms is large enough to serve as the primary in any other house, each with a recess for a closet. The basement carpeted den could serve as a workout room, a hobby room, or an overflow guest room. The backyard is already a great place for kids or pets to play, with the opportunity to expand yard space by reconfiguring the placement of outlying buildings. This property has more than enough storage space between the basement, the garage, and the oversized storage shed.Just blocks away from the main street of Old Town Kemptville, with its charming bakeries, shops, and festivals, and less than five minutes from the hospital, grocery stores, pharmacies, and other services, this home blends modern convenience with an enriching smalltown lifestyle. Family-friendly amenities for all ages are just minutes away: a community forest with 22 km of trails, dog park, public pool, skate park, splash pad, and outdoor and indoor skating.Wood stove is WETT certified, garage has power. Recent updates include: pull down window shades 2026, metal roof on garage 2025, first floor interior paint and porch stain 2026, ceiling light fixtures in living room, kitchen and primary bedroom 2026, ramp to garage 2026, main roof 2020, 2nd level flooring 2021, AC 2021, foundation parging 2021, 4-piece bath 2020. Book your showing today! (id:2493) More details
    Listed by ROYAL LEPAGE TEAM REALTY
  • 2435 RIVER ROAD in North Grenville: Single Family for sale : MLS®# X13875584

    2435 RIVER ROAD North Grenville K0G 1J0
    Main Photo: 2435 RIVER ROAD in North Grenville: Single Family for sale : MLS®# X13875584
    $1,349,900
    Single Family
    Status:
    Active
    MLS® Num:
    X13875584
    Bedrooms:
    3
    Bathrooms:
    3
    Make everyday an escape from the ordinary as you retreat home to this impeccably reimagined bungalow in quaint Kemptville. Set on 4.6 acres with more than 600ft of waterfront, this home is situated directly across from Libby Island and John C. Foster Park with direct access to the longest stretch of uninterrupted water on the Rideau River. No detail was overlooked in a $500K+ renovation that has created a true open concept living area with all of the focus on maximizing the stunning waterfront views. Dedicated living and dining areas compliment the magazine worthy kitchen with massive center island that sure to be the hub of the home. But if you want to relax and enjoy the views there are plenty of options. Retreat to the owners suite with wall to wall windows providing direct access to the deck and hot tub, relax in the inviting sun room with soaring ceilings and walls of glass or sit on the dock and enjoy the natural surrounds. This is an unbelievable place to call home! (id:2493) More details
    Listed by COLDWELL BANKER FIRST OTTAWA REALTY
  • 309 - 5874 COUNTY RD #19 ROAD in North Grenville: Multi-family for rent : MLS®# X13874018

    309 - 5874 COUNTY RD #19 ROAD North Grenville K0G 1J0
    Main Photo: 309 - 5874 COUNTY RD #19 ROAD in North Grenville: Multi-family for rent : MLS®# X13874018
    $2,200 /mth
    Multi-family
    Status:
    For Rent
    Bedrooms:
    1
    Bathrooms:
    1
    Welcome to KevLar Village Central, where modern design meets comfort and convenience. This beautiful wheelchair-accessible 1-bedroom apartment offers a thoughtfully designed open-concept layout, perfect for easy living.Step inside to find a bright, inviting space featuring 9-foot ceilings, large windows that fill the unit with natural light, and durable vinyl plank flooring throughout. The custom kitchen is both stylish and functional, complete with shaker-style cabinetry, quartz countertops, and sleek stainless steel appliances.Enjoy your own private patio - ideal for morning coffee or unwinding at the end of the day - adding an extra layer of comfort and livability to the space.Designed with accessibility and ease in mind, this unit offers a seamless living experience without compromising on style. One parking space is included, along with secure outdoor parking and an advanced security system with 24/7 monitoring for added peace of mind.Looking ahead, a new residents-only amenity building is planned for 2026, featuring a fitness room and a shared common space with a kitchenette - offering even more convenience and lifestyle value. Ideally located within walking distance to shops, cafés, restaurants, as well as nearby trails and parks, this community offers the perfect blend of accessibility and tranquility.Ideally situated just outside of Ottawa, KevLar Village Central is perfect for professionals and commuters alike, providing easy access to shopping, dining, and everyday amenities in a quiet, well-connected setting you'll be proud to call home. (id:2493) More details
    Listed by ROYAL LEPAGE TEAM REALTY
  • 210 - 5874 COUNTY RD #19 ROAD in North Grenville: Multi-family for rent : MLS®# X13874020

    210 - 5874 COUNTY RD #19 ROAD North Grenville K0G 1J0
    Main Photo: 210 - 5874 COUNTY RD #19 ROAD in North Grenville: Multi-family for rent : MLS®# X13874020
    $1,950 /mth
    Multi-family
    Status:
    For Rent
    Bedrooms:
    1
    Bathrooms:
    1
    Step into modern living at KevLar Village Central with this beautifully designed 1-bedroom apartment, offering the perfect blend of style, comfort, and convenience.This thoughtfully laid-out unit features an open-concept design enhanced by 9-foot ceilings, oversized windows, and contemporary vinyl plank flooring throughout. The kitchen stands out with its clean, modern aesthetic - complete with shaker-style cabinetry, quartz countertops, and stainless steel appliances, making it as functional as it is stylish.Step out onto your private balcony - an ideal spot to enjoy your morning coffee or unwind in the evening. Located on the third floor, the building is equipped with an elevator, providing convenient and easy access.Residents benefit from secure outdoor parking (1 space included), an advanced security system with 24/7 monitoring, and convenient card-operated laundry facilities available on every level of the building.Looking ahead, a new residents-only amenity building is planned for 2026, featuring a fitness room and a shared common space with a kitchenette - adding even more value and convenience to the community.Perfectly situated in a prime location just outside of Ottawa, you'll enjoy being within walking distance to shops, cafés, restaurants, as well as nearby trails and parks - offering the best of both convenience and lifestyle.Tenants are responsible for gas, hydro, and water. (id:2493) More details
    Listed by ROYAL LEPAGE TEAM REALTY
  • 214 ARCAND ROAD in North Grenville: Single Family for sale : MLS®# X13870450

    214 ARCAND ROAD North Grenville K0G 1J0
    Main Photo: 214 ARCAND ROAD in North Grenville: Single Family for sale : MLS®# X13870450
    $599,000
    Single Family
    Status:
    Active
    MLS® Num:
    X13870450
    Bedrooms:
    3
    Bathrooms:
    3
    214 Arcand Road - Private 6.91-Acre Country Retreat Minutes from Kemptville & 416!Escape to the perfect blend of privacy, space, and convenience on this beautiful 6.91-acre property, ideally located just 10 minutes from Kemptville and minutes from Highway 416, offering an easy commute to Ottawa in less than 30 minutes.This bright and spacious raised bungalow offers approximately 1,800 sq. ft. of living space on the main level featuring 3 bedrooms, 2 bathrooms, and rooms designed for comfortable family living. Ready for your personal updates and finishing touches, this home presents an outstanding opportunity to create your dream country property.The primary bedroom suite includes a patio door to access the wrap around deck and a spacious ensuite bathroom complete with a jetted tub, walk-in shower, and ample space to unwind and retreat. Hardwood flooring and a cozy central fireplace in the grand living room, add warmth and character throughout the home.The partially finished basement expands your living space with a recreation room, third bathroom, and convenient inside access to the attached double-car garage.Outside, you'll find an impressive 24' x 25' detached garage/workshop with furnace, ideal for vehicles, recreational equipment, hobbies, storage, or a home-based business. Surrounded by nature and offering exceptional privacy, this property provides endless possibilities for gardening, outdoor recreation, hobby farming, or simply enjoying the peaceful country setting. Properties that offer this rare combination of acreage, privacy, large workshop, major recent updates, and quick access to both Kemptville and Ottawa are hard to find. "Major capital improvements have already been completed, including a new furnace, recent foundation and electrical work with transferable warranties, providing valuable peace of mind for the next owner. "Don't miss this opportunity. Book your private showing today! (id:2493) More details
    Listed by ROYAL LEPAGE TEAM REALTY
  • 100 ROBERT PERRY STREET in North Grenville: Single Family for sale : MLS®# X13869320

    100 ROBERT PERRY STREET North Grenville K0G 1J0
    Main Photo: 100 ROBERT PERRY STREET in North Grenville: Single Family for sale : MLS®# X13869320
    $550,000
    Single Family
    Status:
    Active
    MLS® Num:
    X13869320
    Bedrooms:
    3
    Bathrooms:
    3
    Welcome to this bright and spacious 2025 built Mattamy end-unit freehold townhome, offering approximately 1,700-1,800 sq. ft. of above-grade living space, plus a large unfinished basement with excellent potential for additional living space or storage. The home is currently vacant, move-in ready, and available for a quick closing, making it an excellent option for buyers looking for immediate possession.The main floor features a bright open-concept layout with a modern kitchen, oversized island, ample cabinetry, and plenty of natural light. Upstairs, you'll find three generously sized bedrooms, including an oversized primary bedroom with a walk-in closet and private ensuite. Convenient second-floor laundry adds to the functionality of the home. As an end unit, this property sits on a large lot and offers significantly more outdoor space, privacy, and natural light than a typical interior townhome. Additional features include a Level 2 EV charger, reverse-osmosis drinking-water system, water softener, and owned water-heating equipment. There is no hot-water-tank rental and no rented equipment. The full unfinished basement includes a bathroom rough-in and provides excellent potential for future additional living space, recreation space, home office, gym, or storage. Built in 2025, the home comes with the remaining applicable coverage under the Tarion New Home Warranty, providing the new owner with the benefit of remaining warranty coverage. Additional highlights include an attached garage, private driveway, no condo fees, and the added privacy and outdoor space of an end-unit location. Located in Kemptville with convenient access to local amenities and Ottawa, this bright, modern, and spacious home offers the benefits of newer construction, thoughtful upgrades, and plenty of future potential. Vacant and move-in ready with quick closing available. (id:2493) More details
    Listed by Enas Awad
  • 11 - 10146 COUNTY 43 ROAD in North Dundas: Single Family for sale : MLS®# X13860438

    11 - 10146 COUNTY 43 ROAD North Dundas K0E 1S0
    Main Photo: 11 - 10146 COUNTY 43 ROAD in North Dundas: Single Family for sale : MLS®# X13860438
    $299,900
    Single Family
    Status:
    Active
    MLS® Num:
    X13860438
    Bedrooms:
    2
    Bathrooms:
    2
    EXTENSIVELY RENOVATED & MOVE-IN READY! Welcome to Unit #11 in Sandy Mountain Mobile Home Park, where comfortable, low-maintenance living meets exceptional value. This beautifully updated 2 bedroom, 2 bathroom bungalow offers over 1,100 sqft of bright, open living space and has been completely renovated with high-end finishes throughout. The open-concept main living area features a spacious living room with propane stove, dining area and modern kitchen with gleaming quartz countertops and stainless steel appliances. The generous primary bedroom offers ample closet space and a stunning ensuite complete with double vanity, towel warmer and spa shower stall. The second bedroom provides comfortable space for guests, a home office or hobbies. A second full bathroom and convenient laundry room complete the interior. Enjoy additional living space in the delightful three-season sunroom overlooking the spacious leased lot. Outside, you'll find plenty of room to relax and entertain, along with a storage shed and two covered parking areas. Located in the welcoming Sandy Mountain community, residents enjoy access to a community pool, playground, nature trails, community mailboxes and, best of all, some of the friendliest neighbours you'll ever find! The property is conveniently located 5 minutes from Highway 416 and Kemptville, 20 minutes from Ottawa, and 15 minutes from the Winchester District Memorial Hospital. With park fees of just $390/month, this is an exceptionally affordable opportunity to enjoy beautifully updated, low-maintenance living. Unit is vacant, some photos have been virtually staged. (id:2493) More details
    Listed by REALTY EXECUTIVES REAL ESTATE LTD
  • 24 REUBEN CR CRESCENT in North Grenville: Single Family for sale : MLS®# X13857824

    24 REUBEN CR CRESCENT North Grenville K0G 1J0
    Main Photo: 24 REUBEN CR CRESCENT in North Grenville: Single Family for sale : MLS®# X13857824
    $489,900
    Single Family
    Status:
    Active
    MLS® Num:
    X13857824
    Bedrooms:
    3
    Bathrooms:
    1
    Welcome to a home that proves you don't need a huge house to have a BIG lifestyle! This charming 3-bedroom bungalow sits on an incredible lot approximately 180 ft deep, right in the heart of Kemptville-offering the kind of backyard space that is becoming harder and harder to find. Whether you're buying your first home, downsizing, or simply looking for easy one-level living, this one checks all the right boxes. Inside, the home feels fresh, bright and move-in ready, with extensive updates completed in 2026 including new flooring in the living room and front bedroom, fresh paint throughout much of the home, updated trim and baseboards, new electrical outlets and switches, a new front door, and most windows replaced. The kitchen and bathroom have also been refreshed, while a new sliding patio door leads to an expanded platform deck overlooking the massive backyard-the perfect setting for summer BBQs, kids, pets, gardens or simply enjoying your own outdoor space. Major improvements over the years include attic insulation (2013), bathroom (2014), kitchen and dining area (2015), roof (2018), and siding/insulation (2020). The home is connected to municipal services for added convenience. And the location? Leave the car at home! You're within easy walking distance of downtown Kemptville, local shops and restaurants, the outdoor pool, splash pad, baseball diamonds, Legion and more. With C1 zoning providing potential for additional permitted uses, this property offers possibilities beyond residential living. Cute, updated, convenient and sitting on an exceptional in-town lot-this is the kind of starter or downsizer home that just makes sense. (id:2493) More details
    Listed by RE/MAX HALLMARK REALTY GROUP
  • 30 KIMBERLY AVENUE in North Grenville: Single Family for sale : MLS®# X13859014

    30 KIMBERLY AVENUE North Grenville K0G 1J0
    Main Photo: 30 KIMBERLY AVENUE in North Grenville: Single Family for sale : MLS®# X13859014
    $1,189,900
    Single Family
    Status:
    Active
    MLS® Num:
    X13859014
    Bedrooms:
    3
    Bathrooms:
    3
    ABSOLUTELY SPECTACULAR FULL BRICK BUNGALOW TUCKED AWAY ON 1.3 ACRE WELL TREED GROUNDS IN EVER POPULAR KETTLE CREEK ESTATES. WONDERFULLY OPEN & EFFICIENT FLOOR PLAN FOR AN EASE OF DAY TO DAYING. A TRADITIONAL STONE FIREPLACE HI-LITES THE LIVING RM WHILE PROVIDING WARMTH & FUNCTION TO WHAT'S A BEAUTIFULLY BRITE/ OPEN ALL-DAY LIVING SPACE. THE CLEAN WHITE DESIGNER QUALITY KITCHEN CABINETRY IS BEAUTIFULLY SET-OFF BY ELEGANT QUARTZ COUNTERTOPS PLUS GLEAMING STAINLESS APPLIANCES & ACCENTS. BEHOLD THE FULL 12 FT KITCHEN ISLAND THAT'S PERFECT FOR EFFICIENT MEAL PREP OR CASUAL CONSUMPTION THEROF. THE PRIMARY BEDROOM FEATURES A FULL ENSUITE WITH WONDERFUL HEATED FLOORING & THERES ALSO AN EASY FLOW OUT TO THE SCREENED PORCH/DECK OASIS & THE POOL & THE FOREST BEHIND .... & IT JUST GOES ON. SUPER DURABLE FLOORING THRU ALL THE MAJOR TRAFFIC AREAS & THEN THERE'S COZY PLUSH CARPETING UNDERFOOT IN THE QUIET AREAS. THE LOWER LEVEL OFFERS A 30 FT "DO ANYTHING" REC ROOM FOR THE KIDS (OR DAD) TO TEAR AROUND IN & THEN THERE'S A FULLY SOUND PROOF 5 STAR MEDIA/THEATRE RM COMPLETE WITH A 70" TV, SOUND SYSTEM, FURNITURE & EVEN A POPCORN MACHINE & THEN NOT TO MISS THE COMFORTABLE 26 x 10 GUEST RM/ STUDY/SEWING RM (u'll have to decide). WE SHOULD ALSO MENTION THE GENERAC & THE SPRINKER SYSTEM & THAT THE GARAGE IS HEATED & THERE'S A LIST OF FEATURES & UPDATES ATTACHED - CHECK IT OUT. THE MAIN LEVEL MEASURES 1950 SQ FT + 450 SQ FT COVERED/SCREENED DECK & THERE'S ANOTHER 1650 SQ FT FINISHED ON THE LOWER LEVEL. DONT PASS THIS BUY !!! (id:2493) More details
    Listed by RE/MAX HALLMARK REALTY GROUP
1-12/148
Data was last updated October 11, 2026 at 03:45 AM (UTC)

Explore Kemptville

a beautiful community to live, work and play

Kemptville is a community located in the Municipality of North Grenville in Eastern Ontario, Canada in the northernmost part of the United Counties of Leeds and Grenville. It is located approximately 56 km south of the downtown core of Ottawa and 2.5 to 3 km south of the Rideau River.

 Downtown Kemptville has seen a significant revival over the last few years.  The Municipality of North Grenville, along with business groups such as the BIA and the Chamber — along with private investors — have brought to life historic buildings and public spaces.  Downtown has become a destination and a focal point for North Grenville's art, cultural, and heritage amenities, all spanning our natural waterfront. -northgrenville.ca
Welcome!
The trademarks REALTOR®, REALTORS®, and the REALTOR® logo are controlled by The Canadian Real Estate Association (CREA) and identify real estate professionals who are member’s of CREA. The trademarks MLS®, Multiple Listing Service® and the associated logos are owned by CREA and identify the quality of services provided by real estate professionals who are members of CREA. Used under license.
