
Browse the many beautiful communities that make up Eastern Ontario and the greater Ottawa area!
Browse listings in the many beautiful communities we serve in the city of ottawa
Homes for Sale in Ottawa
-
15 - 50 GREENBANK ROAD in Ottawa: Condo for rent : MLS®# X13881570
15 - 50 GREENBANK ROAD Ottawa K2H 8R3  $2,650 /mthSingle Family
- Status:
- For Rent
- Bedrooms:
- 3
- Bathrooms:
- 2
Welcome to #15-50 Greenbank Road, a well-maintained end-unit townhome in Ottawa's Leslie Park neighbourhood. This spacious home features two full bathrooms and a bright, open-concept living area with abundant natural light. The updated kitchen offers ample cabinetry, granite countertops and a breakfast bar. Enjoy hardwood and tile flooring, in-unit laundry, a private balcony and a finished basement. Parking includes one attached garage space and one driveway space. Conveniently located near public transit, IKEA, shopping, restaurants and entertainment. Water, hot water tank rental and condo fees are the landlord's responsibility. Snow removal and lawn care are included in condo management. Showing is available from 2 p.m. to 6 p.m. on Saturdays; between 5 p.m. and 7 p.m. on Tuesdays. (id:2493) More detailsListed by LPT REALTY
- DARREN VILLENEUVE
- SOLID ROCK REALTY
- 1 (613) 6127721
- Contact by Email
- Samuel Villeneuve
- Solid Rock Realty
- 613 790 2124
-
62 ASHBURN DRIVE in Ottawa: Single Family for sale : MLS®# X13882562
62 ASHBURN DRIVE Ottawa K2E 6N3
$548,900Single Family- Status:
- Active
- MLS® Num:
- X13882562
- Bedrooms:
- 5
- Bathrooms:
- 3
OPPORTUNITY KNOCKS - VACANT and MOVE IN READY - PRIME LOCATION in Parkwood Hills (Nepean). Welcome home to 62 Ashburn Drive..a freehold (no fees) semi-detached bungalow that is sure to please. 6 BEDROOMS (3+3) and 3 BATHROOMS ....An ideal home for LARGE or MULTI GENERATIONAL FAMILIES or RENTAL PROPERTY. Don't let the unassuming exterior fool you....this house offers LOADS OF LIVING SPACE....open concept layout with sprawling kitchen/dining room/living room - OUTSTANDING for daily life or hosting family and friends. Side entrance leads directly to basement - IDEAL SET UP FOR SDU DEVELOPMENT. Fresh paint and move-in ready. SPOTLESS. LARGE PRIMARY bedroom with 2PCE ensuite. A wonderful home ready for a new family.. NATURAL GAS HEAT and CENTRAL AIR CONDITIONING. FANTASTIC NEIGHBOURHOOD AND SENSE OF COMMUNITY....a short 4min walk to Inverness Park (kids playground, water pad etc). Wonderful exterior space as the property offers spacious back/side yards. Long driveway and covered Carport with parking for 4cars. EXCELLENT LOCATION: close to Schools, Parks, Recreation Centre & transit.Flexible Closing Date Available. 7min to CARLETON UNIVERSITY. 8min to Algonquin College. 10 min to Mooneys Bay. 17min to Downtown. MUST SEE. ROOF 2017. FURNACE 2024, HWT 2023, AC 2018, WINDOWS 2013....***previous SALE fell apart on financing*** (id:2493) More detailsListed by PAUL RUSHFORTH REAL ESTATE INC. - DARREN VILLENEUVE
- SOLID ROCK REALTY
- 1 (613) 6127721
- Contact by Email
- Samuel Villeneuve
- Solid Rock Realty
- 613 790 2124
-
4 - 394 BRISTON PRIVATE in Ottawa: Condo for sale : MLS®# X13882790
4 - 394 BRISTON PRIVATE Ottawa K1G 5R3
$310,000Single Family- Status:
- Active
- MLS® Num:
- X13882790
- Bedrooms:
- 2
- Bathrooms:
- 2
Welcome to 394 Briston Private, a beautifully refreshed two bedroom, 1.5 bathroom stacked condo offering an excellent combination of space, comfort and convenience in Ottawa's established Hunt Club community. Freshly painted throughout and featuring brand new luxury vinyl plank flooring on the main level, this home offers a fresh, modern feel from the moment you step inside. The bright, open concept living and dining area provides generous space for everyday living and entertaining, highlighted by a charming stone accent fireplace that creates a warm and inviting focal point. The kitchen features ample cabinetry, stainless steel appliances, a stylish tile backsplash and a convenient breakfast counter overlooking the main living space. Large windows bring in plenty of natural light, while direct access to the outdoors provides a great spot to relax and enjoy some fresh air. The lower level offers two spacious bedrooms with generous closet space, a full bathroom and a dedicated laundry room with excellent additional storage, providing the practical space that's often missing in condo living. A convenient main level powder room adds to the thoughtful layout. Enjoy the added benefit of your own parking space located directly outside the unit, along with visitor parking for friends and family. Ideally situated in a well established neighbourhood close to parks, walking trails, schools, shopping, restaurants, public transit and everyday amenities, with convenient access to major routes throughout Ottawa. Whether you're a first time buyer, downsizer or investor, this move-in-ready condo offers an appealing combination of recent updates, functional living space and a fantastic location. (id:2493) More detailsListed by SLEEPWELL REALTY GROUP LTD - DARREN VILLENEUVE
- SOLID ROCK REALTY
- 1 (613) 6127721
- Contact by Email
- Samuel Villeneuve
- Solid Rock Realty
- 613 790 2124
-
OPEN HOUSE: 1552 BLOHM DRIVE in Ottawa: Single Family for sale : MLS®# X13882692
1552 BLOHM DRIVE Ottawa K1G 4P9 OPEN HOUSE: Oct 11, 202602:00 PM - 04:00 PM EDTOpen House on Sunday, October 11, 2026 2:00PM - 4:00PM
$789,900Single Family- Status:
- Active
- MLS® Num:
- X13882692
- Bedrooms:
- 4
- Bathrooms:
- 4
Welcome to 1552 Blohm Drive, a beautiful Richcraft Kingsdale model offering approximately 2,534 sqft of living space. This spacious home features 3+1 bedrooms, 3 full bathrooms, and 1 powder room, making it an ideal choice for growing families or anyone seeking extra space to live. The main level showcases elegant cherry hardwood flooring, while the second floor features brand-new hardwood flooring and has been enhanced with modern pot lights throughout, creating a bright and welcoming atmosphere. The updated kitchen, renovated approximately 10 yrs ago, offers plenty of cabinetry and workspace and is complemented by stainless steel appliances, all less than 10 yrs old, including a refrigerator that is just one yr old. Upstairs, the fully renovated bathrooms feature stylish, contemporary finishes, while the spacious primary suite provides a comfortable retreat. Two additional bedrooms complete the second level, offering ample space for family or guests. The fully finished basement expands your living space with a fourth bedroom, a versatile recreation area perfect for a family room, home office, or guest suite, a generously sized cold storage room, and abundant additional storage space. Furnace and central air conditioner that are approximately six years old, an owned hot water tank, and a roof replaced in 2008-2009, providing added peace of mind. Ideally located in the highly sought-after Hunt Club Park neighbourhood, you'll enjoy close proximity to excellent schools, parks, walking and cycling trails, South Keys Shopping Centre, grocery stores, restaurants, public transit, and the Greenboro Transit Station. With quick access to Highway 417 and the Ottawa International Airport, commuting and travel are exceptionally convenient. Combining generous living space, quality updates, and an outstanding location, 1552 Blohm Drive is a wonderful opportunity to own a move-in-ready home in one of Ottawa's most desirable family-friendly communities. (id:2493) More detailsListed by EXP REALTY - DARREN VILLENEUVE
- SOLID ROCK REALTY
- 1 (613) 6127721
- Contact by Email
- Samuel Villeneuve
- Solid Rock Realty
- 613 790 2124
-
B - 1441 EDGECLIFFE AVENUE in Ottawa: Single Family for rent : MLS®# X13882050
B - 1441 EDGECLIFFE AVENUE Ottawa K1Z 8G2
$1,700 /mthSingle Family- Status:
- For Rent
- Bedrooms:
- 1
- Bathrooms:
- 1
Welcome to 1441 Edgecliffe Avenue! This bright and beautifully finished 1-bedroom lower-level apartment offers a comfortable, move-in-ready home in Ottawa's convenient Carlington neighbourhood. The open-concept layout features a modern kitchen with stainless steel appliances, ample cabinetry, island with seating, and plenty of space for dining. The adjoining living area provides a cozy place to relax, with multiple windows bringing natural light into the space. The bedroom is comfortably sized, while the stylish 3-piece bathroom includes a glass-enclosed shower and the added convenience of in-unit laundry. A private rear entrance provides direct access to the apartment. Fully furnished with heat, hydro, water and sewer included, making monthly expenses simple and predictable. One designated parking space is also included. Conveniently located close to shopping, parks, transit and everyday amenities, with quick access to Highway 417 and major routes throughout the city. A clean, well-equipped apartment offering excellent value in a central Ottawa location. (id:2493) More detailsListed by SOLID ROCK REALTY - DARREN VILLENEUVE
- SOLID ROCK REALTY
- 1 (613) 6127721
- Contact by Email
- Samuel Villeneuve
- Solid Rock Realty
- 613 790 2124
-
OPEN HOUSE: 2110 HONEYWELL AVENUE in Ottawa: Single Family for sale : MLS®# X13879780
2110 HONEYWELL AVENUE Ottawa K2A 0P8 OPEN HOUSE: Oct 11, 202602:00 PM - 04:00 PM EDTOpen House on Sunday, October 11, 2026 2:00PM - 4:00PM
$1,050,000Single Family- Status:
- Active
- MLS® Num:
- X13879780
- Bedrooms:
- 4
- Bathrooms:
- 2
Welcome to 2110 Honeywell Ave, four bedrooms plus den, beautiful and light filled, a fully renovated home in the heart of Carlingwood. Tastefully updated over the last five years, with major upgrades to the kitchen, bathrooms, and flooring; new windows, exterior doors, mechanical systems, basement, and more. Enjoy a modernized interior featuring refinished hardwood floors, a remodeled gas fireplace, new kitchen appliance suite, heat pump, furnace, owned hot water tank, and numerous energy efficiency improvements. Ideally located close to parks, schools, shopping, transit, and everyday amenities. (id:2493) More detailsListed by TRU REALTY - DARREN VILLENEUVE
- SOLID ROCK REALTY
- 1 (613) 6127721
- Contact by Email
- Samuel Villeneuve
- Solid Rock Realty
- 613 790 2124
-
2461 ALTA VISTA DRIVE in Ottawa: Single Family for rent : MLS®# X13882548
2461 ALTA VISTA DRIVE Ottawa K1H 7M9
$3,800 /mthSingle Family- Status:
- For Rent
- Bedrooms:
- 4
- Bathrooms:
- 3
Welcome to this beautiful, sun-filled bungalow in the sought-after Alta Vista neighbourhood! Warm, inviting, and full of charm, this home features a spacious, modern living room bathed in natural light and a stylish open-concept kitchen, perfect for family gatherings and entertaining. The main floor offers 3 comfortable bedrooms and 2 bathrooms, providing an ideal setting for family living. The lower level adds exceptional versatility, featuring a second living area, dining area, kitchen, laundry, and additional rooms, offering wonderful potential for extended family accommodation. Step outside to enjoy the lovely front yard and beautiful backyard garden, perfect for relaxing and enjoying the outdoors. A detached garage and a driveway with parking for 3 vehicles add to the convenience. Ideally located close to schools, restaurants, shopping, parks, and public transit, this delightful home offers the perfect blend of space, style, and everyday convenience in one of Ottawa's established communities. A wonderful place to call home! Application, proof of credit & tenant insurance required. (id:2493) More detailsListed by ROYAL LEPAGE INTEGRITY REALTY - DARREN VILLENEUVE
- SOLID ROCK REALTY
- 1 (613) 6127721
- Contact by Email
- Samuel Villeneuve
- Solid Rock Realty
- 613 790 2124
-
1712 PLAYFAIR DRIVE in Ottawa: Single Family for sale : MLS®# X13882942
1712 PLAYFAIR DRIVE Ottawa K1H 5S6
$1,355,000Single Family- Status:
- Active
- MLS® Num:
- X13882942
- Bedrooms:
- 5
- Bathrooms:
- 3
Please note there is NO for sale sign on the property - Sellers have modified 2nd level floorplan - there is now 4 bedrooms on the second floor. Located in the sought-after Alta Vista neighbourhood, this extensively renovated detached two-storey home offers over $400,000 in thoughtful updates, combining quality craftsmanship with a functional family layout. The classic centre-hall floor plan features four generously sized bedrooms on the second floor, with the flexibility of a fifth bedroom on the main level.The bright main floor is finished with new flooring throughout and includes a welcoming family room fireplace. At the heart of the home is the fully redesigned and expanded kitchen (2023), featuring custom cabinetry, premium appliances, two dishwashers, abundant storage, and a spacious layout designed for everyday living and entertaining.A standout feature is the main-floor addition with its own private entrance and three-piece bathroom. Ideal as an in-law or nanny suite, guest accommodation, home office, or potential income-generating space, it offers exceptional flexibility to suit a variety of needs.The finished lower level provides additional living space with a large recreation room and wine cellar, perfect for family activities, hobbies, or entertaining.The private backyard is designed for enjoying the outdoors, with an expansive patio that easily accommodates both large gatherings and quiet evenings at home. Three mature fruit trees-one apple and two plum trees-add character and seasonal enjoyment to the landscape.Ideally situated close to parks, schools, hospitals, shopping, and downtown Ottawa, this move-in-ready home offers generous living space, quality renovations, and a versatile layout in one of the city's most established and desirable communities (id:2493) More detailsListed by RE/MAX HALLMARK REALTY GROUP - DARREN VILLENEUVE
- SOLID ROCK REALTY
- 1 (613) 6127721
- Contact by Email
- Samuel Villeneuve
- Solid Rock Realty
- 613 790 2124
-
1442 CAVENDISH ROAD in Ottawa: Single Family for rent : MLS®# X13882590
1442 CAVENDISH ROAD Ottawa K1H 6C3
$2,750 /mthSingle Family- Status:
- For Rent
- Bedrooms:
- 2
- Bathrooms:
- 2
Welcome to 1442 Cavendish Road, a rental opportunity in Ottawa's desirable Alta Vista neighbourhood. Set in a peaceful, green setting, this home offers two bedrooms on the main floor, comfortable living space, and a functional layout. The main level features a welcoming living room, a separate dining room, a kitchen, two bedrooms, and a full bathroom. The lower level adds valuable extra space with a recreation room, a second bathroom, a laundry area, and a utility room. Outside, enjoy the surrounding green space and a driveway with parking for up to four vehicles. Conveniently located near parks, schools, public transit, shopping, and everyday amenities, this Alta Vista home for rent offers space, practicality, and convenience in an established Ottawa neighbourhood. Application, proof of credit & tenant insurance required. (id:2493) More detailsListed by ROYAL LEPAGE INTEGRITY REALTY - DARREN VILLENEUVE
- SOLID ROCK REALTY
- 1 (613) 6127721
- Contact by Email
- Samuel Villeneuve
- Solid Rock Realty
- 613 790 2124
-
43A CLARENDON AVENUE in Ottawa: Single Family for rent : MLS®# X13882252
43A CLARENDON AVENUE Ottawa K1Y 0P3
$2,800 /mthSingle Family- Status:
- For Rent
- Bedrooms:
- 3
- Bathrooms:
- 1
An incredibly spacious two-storey unit on one of Wellington Village's most sought-after streets. A renovated three bedroom upper unit with private driveway, private entrance, and dedicated outdoor terrace space. The kitchen is clean and updated with stainless appliances and big enough to have an eating area. Two flex rooms off the kitchen can be your living room and dining/office/den. You will not be disappointed with the space here. Plenty of additional storage in the two-level entrance. A second separate entrance/exit at the rear and lots of light from ample windows in every room. There's also a large backyard with private exclusive use patio. Forced air heating and central A/C. In unit laundry. A perfect fit for the work from home employee. Close to Civic Hospital, Tunney's Pasture, and light rail. Live comfortably and quietly in this character residence with true outdoor living space, and all of the amenities right at your door. 93 Walk Score. 100 Bike Score. (id:2493) More detailsListed by ENGEL & VOLKERS OTTAWA - DARREN VILLENEUVE
- SOLID ROCK REALTY
- 1 (613) 6127721
- Contact by Email
- Samuel Villeneuve
- Solid Rock Realty
- 613 790 2124
-
3 - 4 O'MEARA STREET in Ottawa: Condo for sale : MLS®# X13882682
3 - 4 O'MEARA STREET Ottawa K1Y 4T1
$469,900Single Family- Status:
- Active
- MLS® Num:
- X13882682
- Bedrooms:
- 2
- Bathrooms:
- 2
Welcome to Hintonburg living in this move-in-ready, well-maintained stacked upper-unit condo townhouse, offering fantastic value with two storeys and low-maintenance condominium living. The bright, functional layout features large windows, a spacious living area, kitchen and dining space, and a convenient powder room on the main level. Upstairs, you'll find two bright bedrooms, in-unit laundry, and a full bathroom. Enjoy the convenience of a dedicated indoor parking space, plus access to shared gardens and two communal outdoor seating areas. Ideally located on a quiet residential side street, less than two blocks from Wellington West, you're within easy walking distance of Parkdale Market, cafes, restaurants, shops and everyday amenities, with Little Italy and Chinatown also close by. Tom Brown Arena, playgrounds and green spaces are nearby, while the Ottawa River's multi-use pathway network offers walking, cycling and groomed cross-country skiing on the Kichi Sibi Winter Trail. The nearby Chief William Commanda Bridge provides car-free access to Gatineau's extensive walking and cycling trails. Bayview O-Train Station is less than a five-minute walk away, connecting Lines 1 and 2 for convenient travel throughout Ottawa. An excellent opportunity to enjoy vibrant, connected city living or add a well-located property to your investment portfolio in one of Ottawa's most walkable neighbourhoods. (id:2493) More detailsListed by ENGEL & VOLKERS OTTAWA - DARREN VILLENEUVE
- SOLID ROCK REALTY
- 1 (613) 6127721
- Contact by Email
- Samuel Villeneuve
- Solid Rock Realty
- 613 790 2124
-
4 - 10 CLARENCE STREET in Ottawa: Condo for sale : MLS®# X13882990
4 - 10 CLARENCE STREET Ottawa K1N 5P3
$315,000Single Family- Status:
- Active
- MLS® Num:
- X13882990
- Bedrooms:
- 1
- Bathrooms:
- 1
Welcome to urban living in the heart of Ottawa! This bright and stylish 1 bed 1 bath condo apartment is located in the ByWard Market, one of the city's most vibrant and walkable neighbourhoods. Set within a beautifully preserved heritage building, the exterior charm blends seamlessly with a fully reimagined interior core completed in 1998. High ceilings and beautiful windows create an airy and inviting atmosphere. Engineered hardwood flooring runs throughout, adding warmth and modern elegance. The unit is equipped with a hydronic radiator heating system, providing efficient and consistent warmth throughout. The kitchen is thoughtfully designed with quartz countertops and full-height cabinetry offering plenty of storage and clean lines. Additional conveniences include custom vanity and bathroom storage cabinet shelf, in-suite laundry, automatic entry doors, an underground parking space and private locker, adding rare value. Just steps to Ottawa's best restaurants, boutique shopping, cultural landmarks, and transit, including the O-train Confederation line, this home dellivers unmatched accessibility and lifestyle appeal. Perfect for professionals, investors, or anyone seeking a low-maintenance in a dynamic urban setting. (id:2493) More detailsListed by INNOVATION REALTY LTD. - DARREN VILLENEUVE
- SOLID ROCK REALTY
- 1 (613) 6127721
- Contact by Email
- Samuel Villeneuve
- Solid Rock Realty
- 613 790 2124
Data was last updated October 9, 2026 at 08:15 PM (UTC)
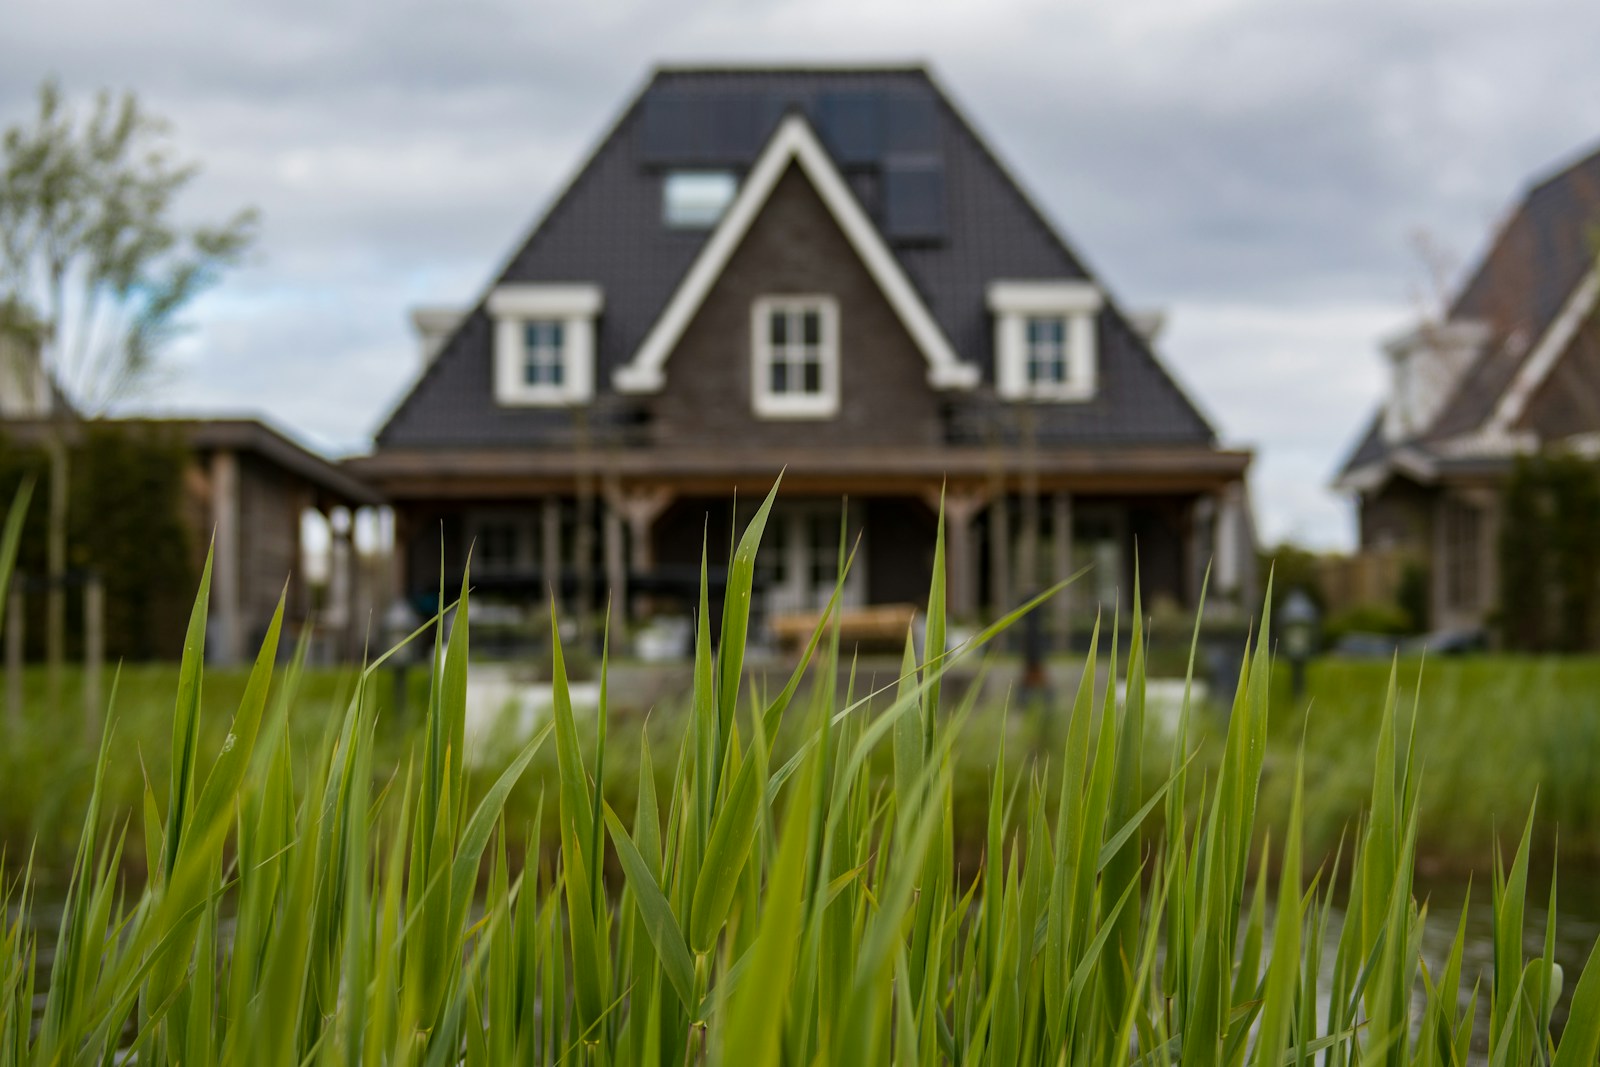
Communities Outside Ottawa
embrun, russell, greely, rockland, kemptville and many more...
Your Trusted Partner in Real Estate. Contact us for all your property needs.

Contact US
Darren's Cell: 613-612-7721
darren@easternontariohometeam.ca
Sam's Cell: 613-790-2124 sam@easternontariohometeam.ca
Head Office
5 Corvus Ct
Ottawa, ON, K2E 8C4
